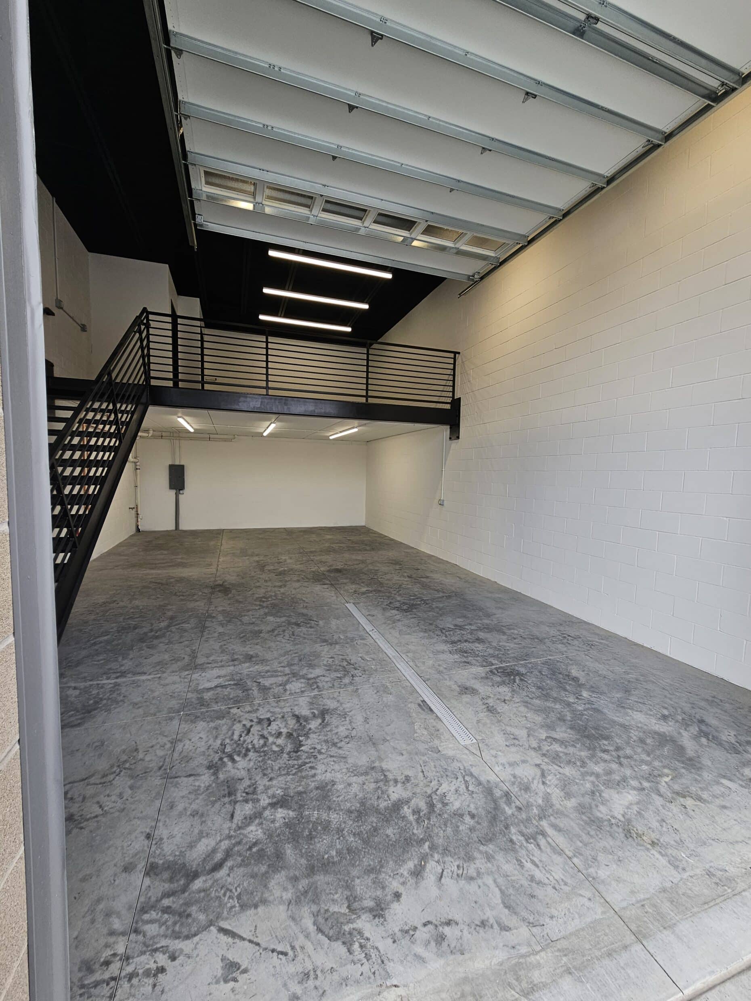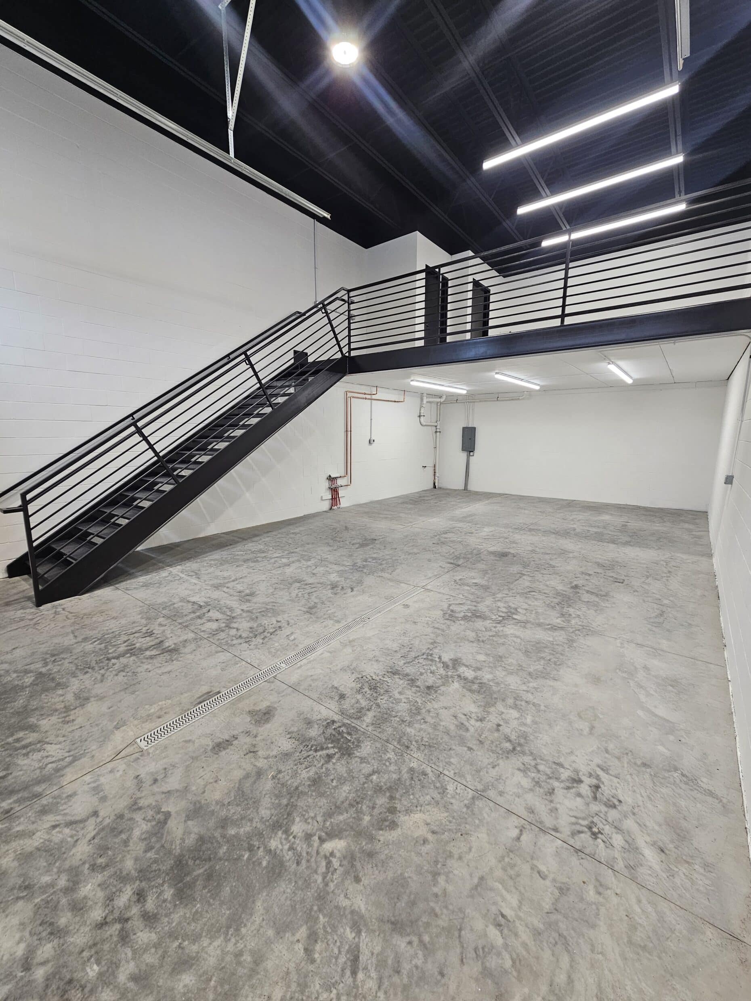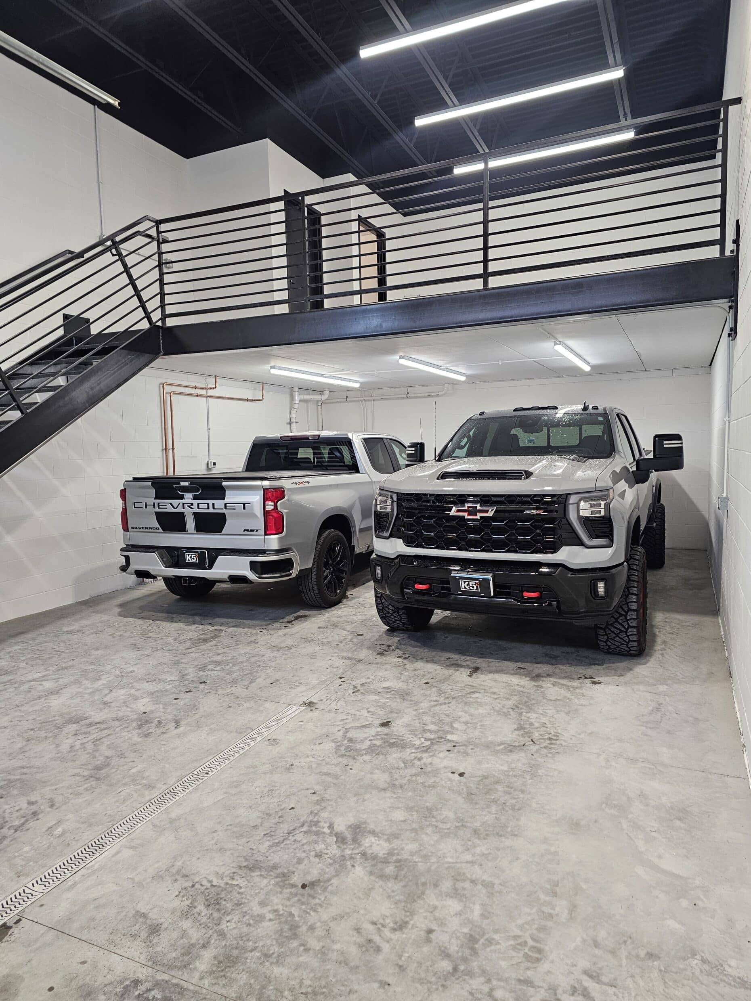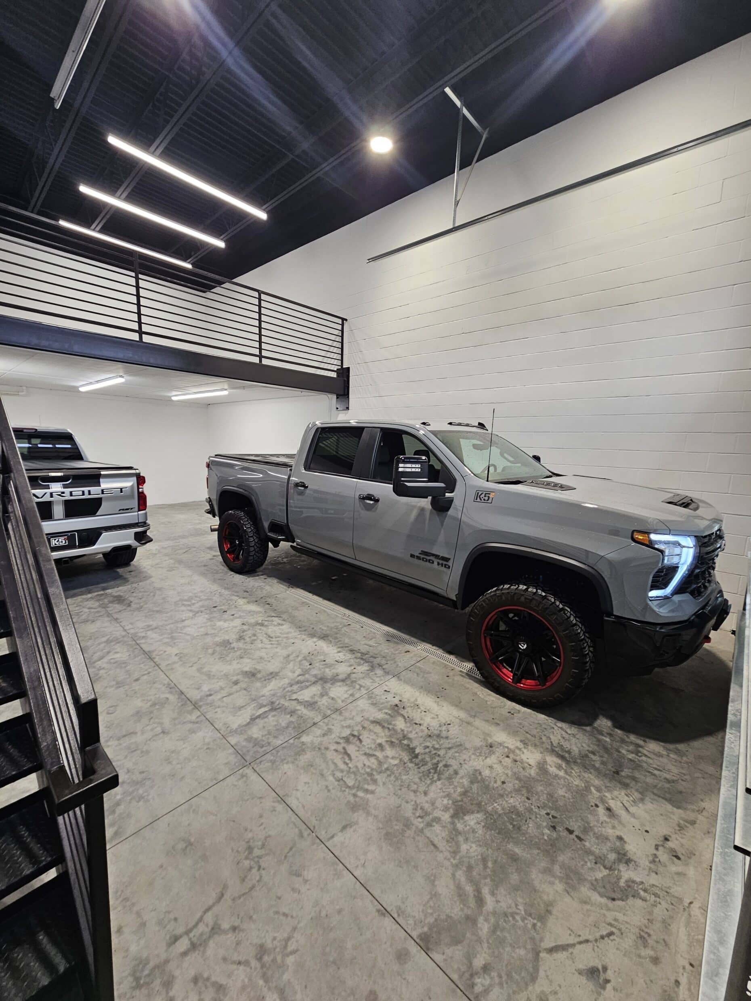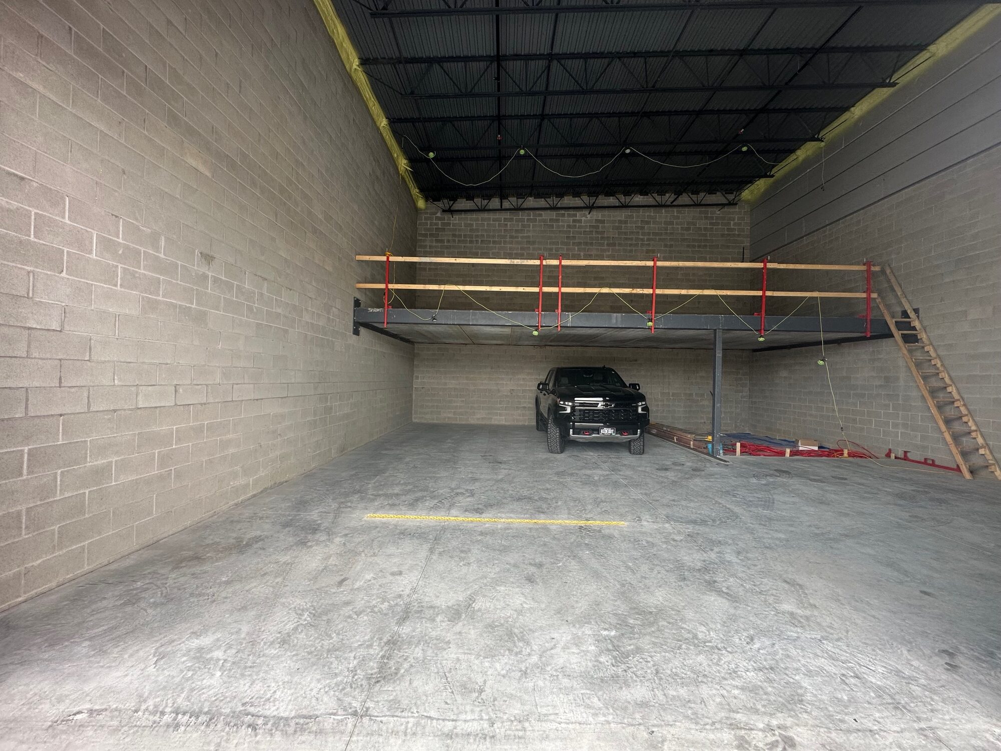
Every suite at The Hide Out comes in one of three sizes. The price per square foot is the same for all three, so the only question is how much room you want. Every one comes with a concrete mezzanine, 14-foot overhead doors and natural gas radiant in-floor heat, and every one gets finished to its owner’s own plan.
1,385 sq ft
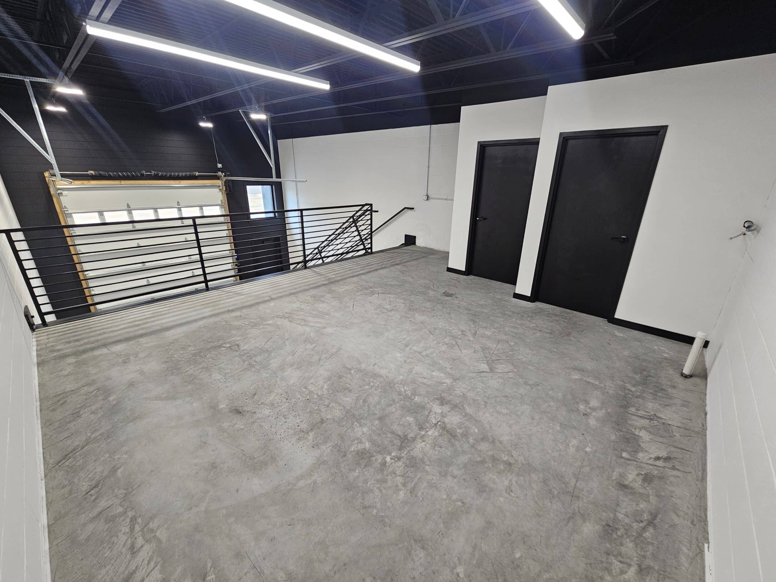
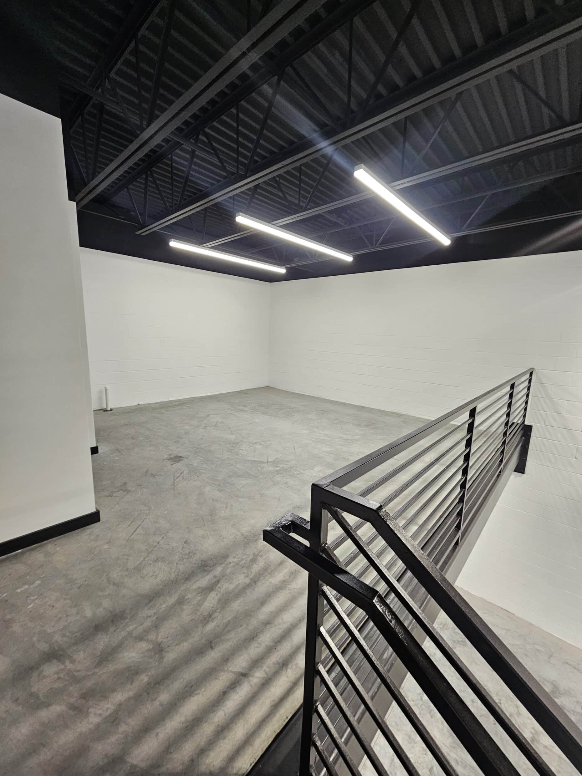
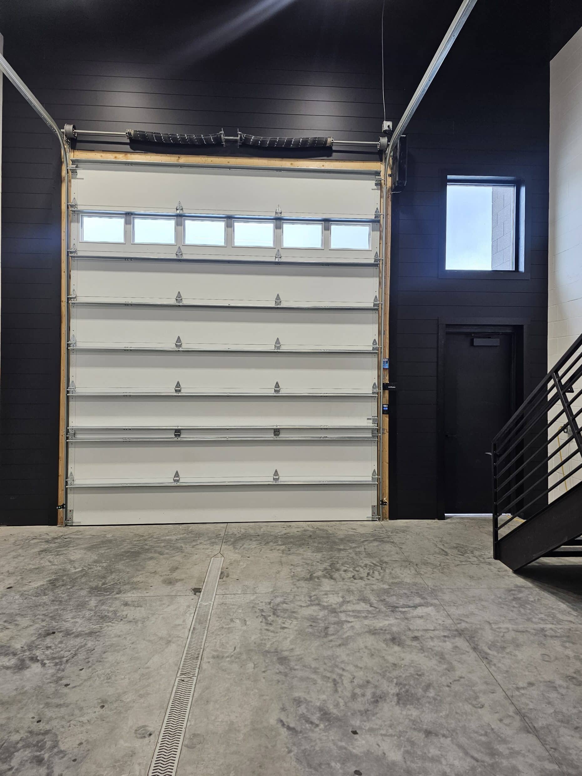
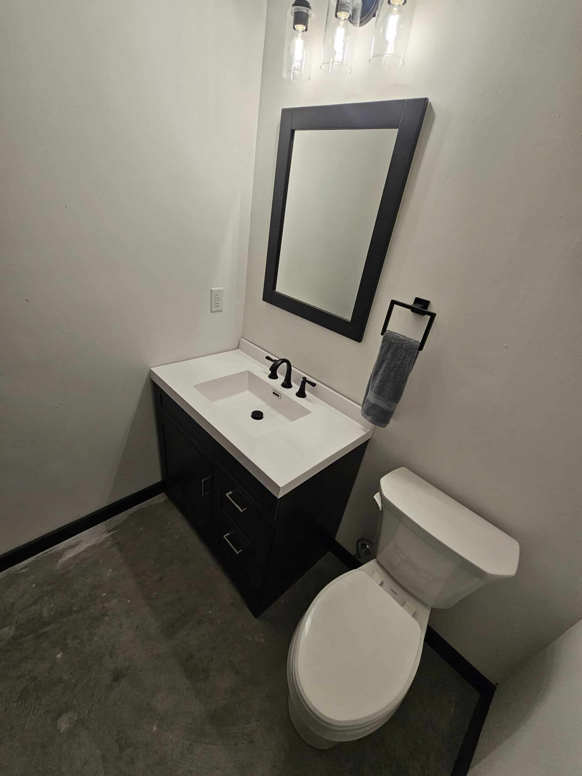
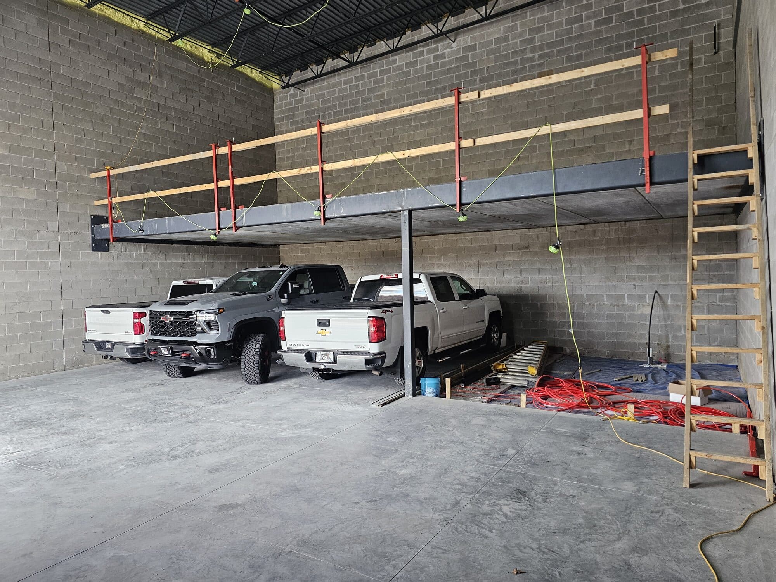
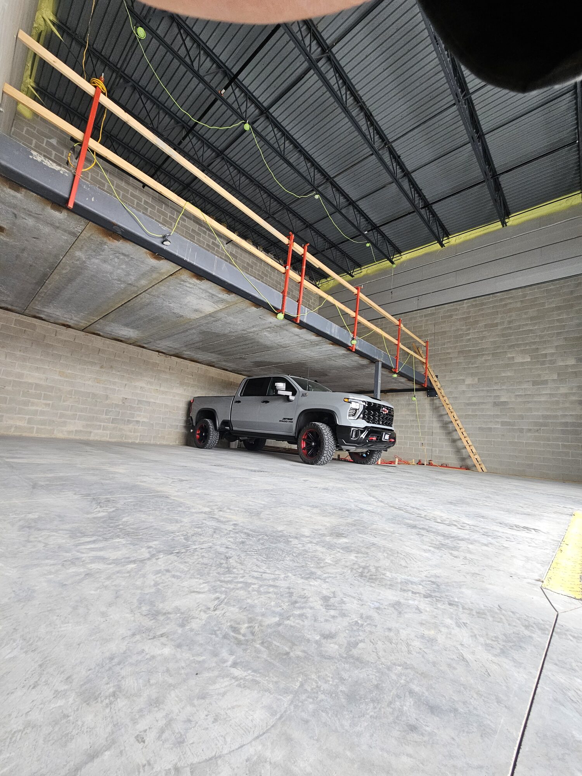
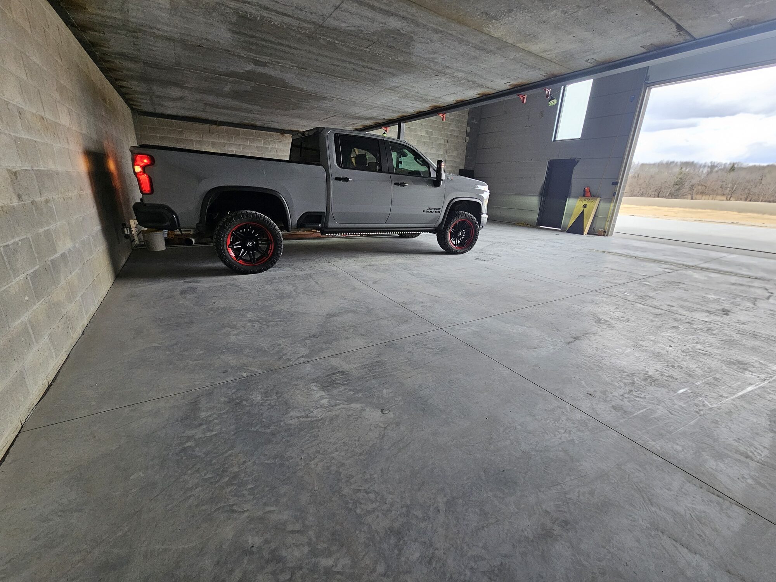
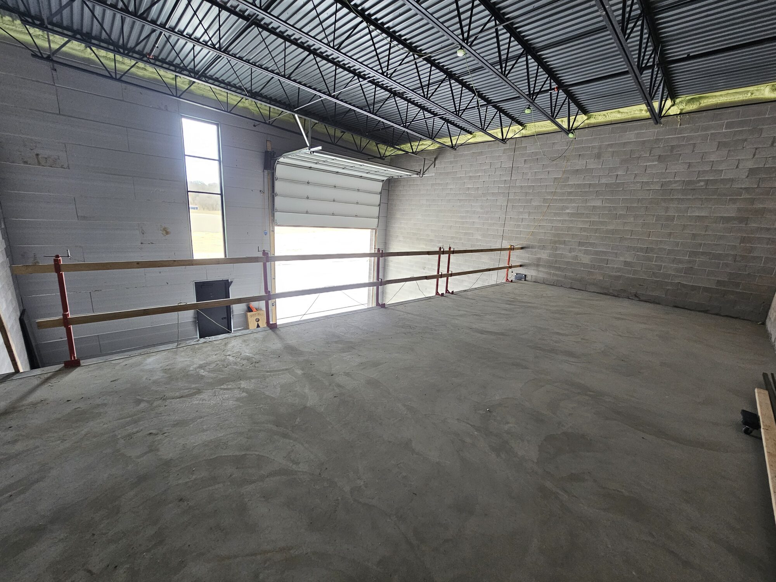
Walkthrough of a Standard Suite
Click any photo to see it full size.
Room to park and a mezzanine to build a lounge on. The Harley shows what this size can become: see the Harley.
1,870 sq ft
Original concept rendering, Max Suite
Wider, with room for a lift, a workbench and a lounge upstairs. The concept above was drawn for this size by Eskuche Design Group.

2,452 sq ft
Click any photo to see it full size.
The big one. Room for the collection, a full shop and a mezzanine big enough to entertain on, with space to spare. Photos are of a Super Max Suite before build-out.