
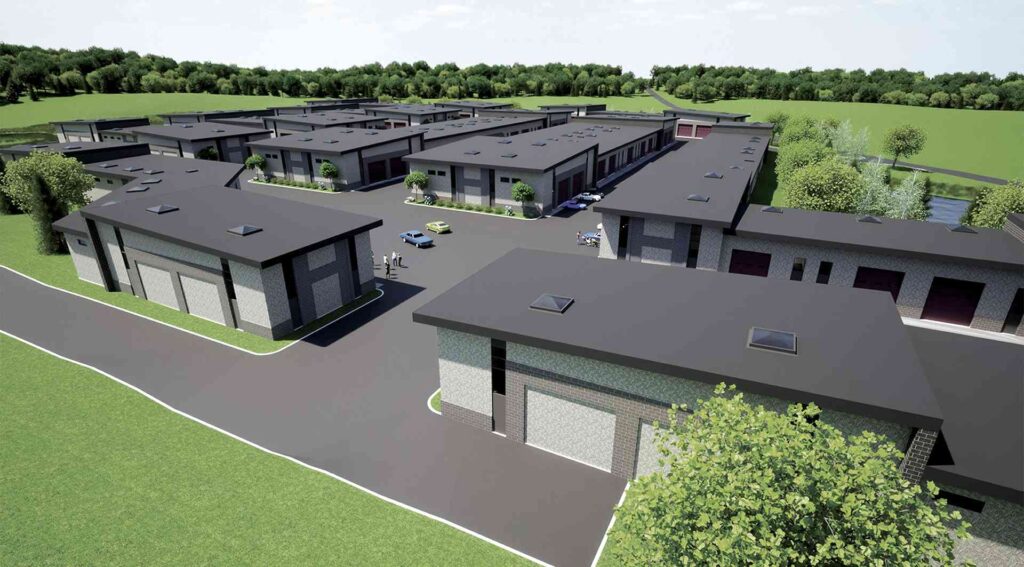
Garage Condos for Sale in Minnesota

Most people shopping garage condos for sale in Minnesota compare square footage and price per foot, sign, and only later find out what the building is actually made of. The Hide Out Supermax Suites in St. Michael is built from reinforced concrete and structural steel — no wood framing anywhere in it, because it is noncombustible construction. That one decision drives almost everything else on this page.

These are deeded suites you own, twenty-two feet wide by forty feet deep, with fourteen-foot overhead doors and clear height of twenty-five feet. Forty feet deep fits two car lengths, and the room overhead means the floor is not the only place you can park.

You Own It

A Hide Out suite is purchased, not rented. You get a deed, a tax statement and a piece of real estate you can sell, borrow against or leave to someone. There is no lease to renew, no rent that climbs every year, and no landlord deciding what you are allowed to do inside your own four walls.

That is the whole difference between a garage condo and a storage unit, and it is worth being blunt about: money spent on rent is gone. Money spent here buys an asset.

It is also a commercial building. A business can own a suite, and you can legally run a business out of one. What you cannot do is operate a retail storefront — visits are by appointment.

Height

Clear height at The Hide Out is twenty-five feet. Most buildings in this category advertise sixteen to eighteen feet, which stacks two vehicles and calls it done.

Twenty-five feet stacks three. Right now, in one of the smaller suites, three GMC pickups sit stacked on a lift — the top one on a four-inch lift kit, a standard pickup in the middle, another four-inch lift kit on the bottom. Not three cars. Three trucks.

There is enough room above the mezzanine that reaching the ceiling from up there means driving a scissor lift onto it. The eighteen-foot concrete mezzanine, measured from the wall out to its face, is rated at 120 pounds per square foot live load.

Included

The base price of the suite includes 100-amp electrical service with one outlet, natural gas radiant in-floor heat with a gas boiler, plumbing stub-in, an individual water meter, an eighteen-foot concrete mezzanine rated at 120 lb/sq ft, concrete floors, insulated exterior walls, windows, a fourteen-foot overhead door, a fiber line run to the suite, and private gated entry with cameras. Air conditioning is an owner option.

Compare finished numbers, not starting numbers. Add up what a lower shell price still leaves you to buy — heat, power, plumbing, a loft, a floor that will hold what you put on it — and then do your own math.

Your Floor Is Poured After You Buy It

Each suite’s concrete floor and underground plumbing go in after purchase, laid out to your plan. Buildings with the rough-ins already in the ground have made your decisions for you.

Here, if you would rather put the bathroom and the wash tub up on the mezzanine and keep the whole ground floor open for vehicles, you can. One owner ran his mezzanine in an L instead of a straight line to gain more room upstairs. That is the kind of thing you can only do before the concrete goes down.

A Building, Not A Pole Shed

The walls between suites are reinforced concrete block, for four reasons: resistance to fire, noise transfer, structural rigidity, and sound construction generally. Concrete does not burn, does not carry your neighbor’s compressor through the wall, and does not move.

The block is integrally colored, so the exterior is zero maintenance — no paint to redo, no siding to replace. The parking lot is full concrete rather than asphalt, which matters more than it sounds like it does after a few Minnesota freeze-thaw cycles.

Cutaway of the reinforced concrete block wall construction at The Hide Out

None of this is experimental. Reinforced concrete and structural steel are how people have built things meant to last a very long time.

Built Here, By People Who Live Here

Roughly ninety percent of the labor and the materials are local. Most of the products come from within seventy-five miles of the site. The concrete block comes from western Wisconsin. The ready mix has to come from within forty minutes by nature. All of the structural steel is made within two miles of the project.

We are here with the community, building the community.

The Site

The Hide Out sits at 5000 Odessa Ave NE in St. Michael, off the I-94 northwest corridor and an easy run from the west metro.

Owners have golf cart access to Fox Hollow Golf Club through a tunnel under the main road, so nobody crosses traffic to get there. The indoor pickleball court is open. Site layout and solar orientation were worked out carefully enough that sunset is visible from about ninety percent of the suites, and the development backs onto roughly ten acres of pond and a wooded hill left undeveloped — deer, turkeys and sandhill cranes, photographed from suite doorways on a regular basis.

Two Ways To Buy

Buy the shell outright and start using it immediately, with permits and build-out arranged afterward to your specifications. Or put down a deposit, work through the planning first, and buy the finished suite whole. Either way it ends up built to your plan, not to a fixed finish package someone else picked.

Photographs do not do twenty-five feet justice. The sales office is Unit D14 at 5000 Odessa Ave NE, St. Michael, MN 55376. Call (855) 843-4433 or get in touch to arrange a walk-through.

Shopping from the north metro? See garage condos near Blaine, MN.

Related: storage condos in Minnesota · what a flex space actually is