Super Max Suite
2,452 sq ft
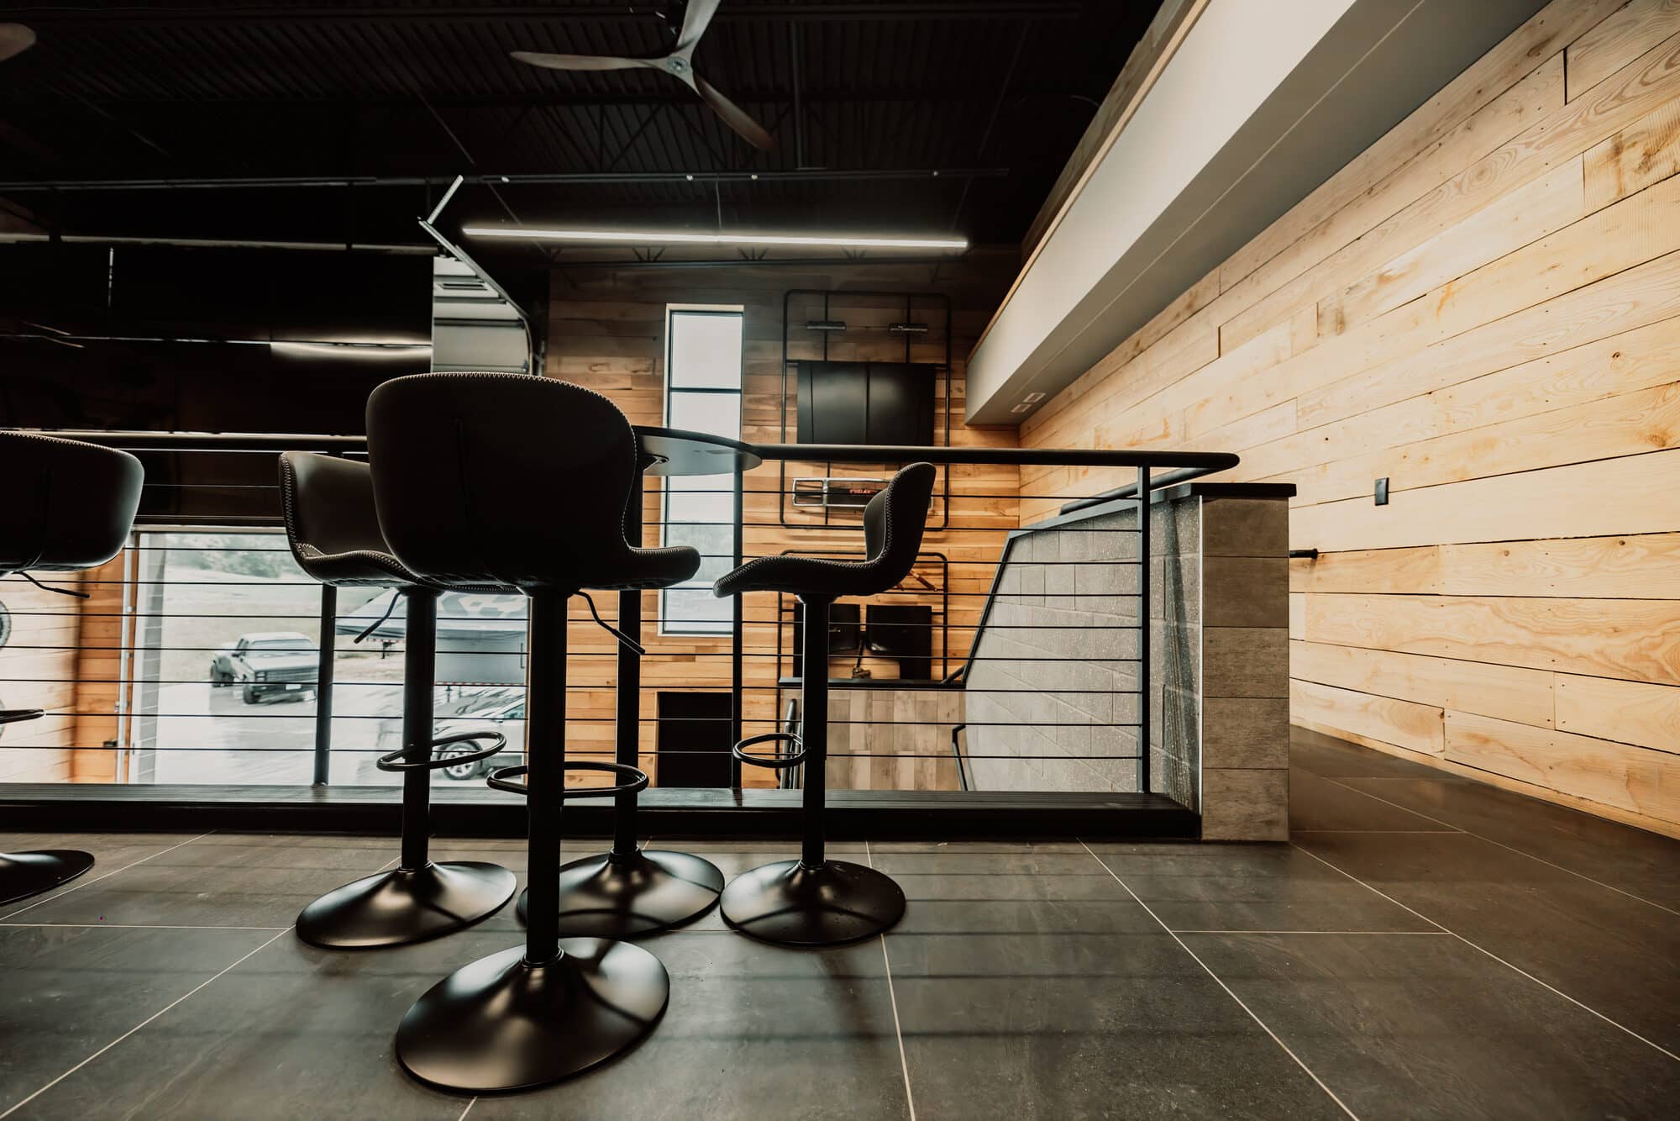
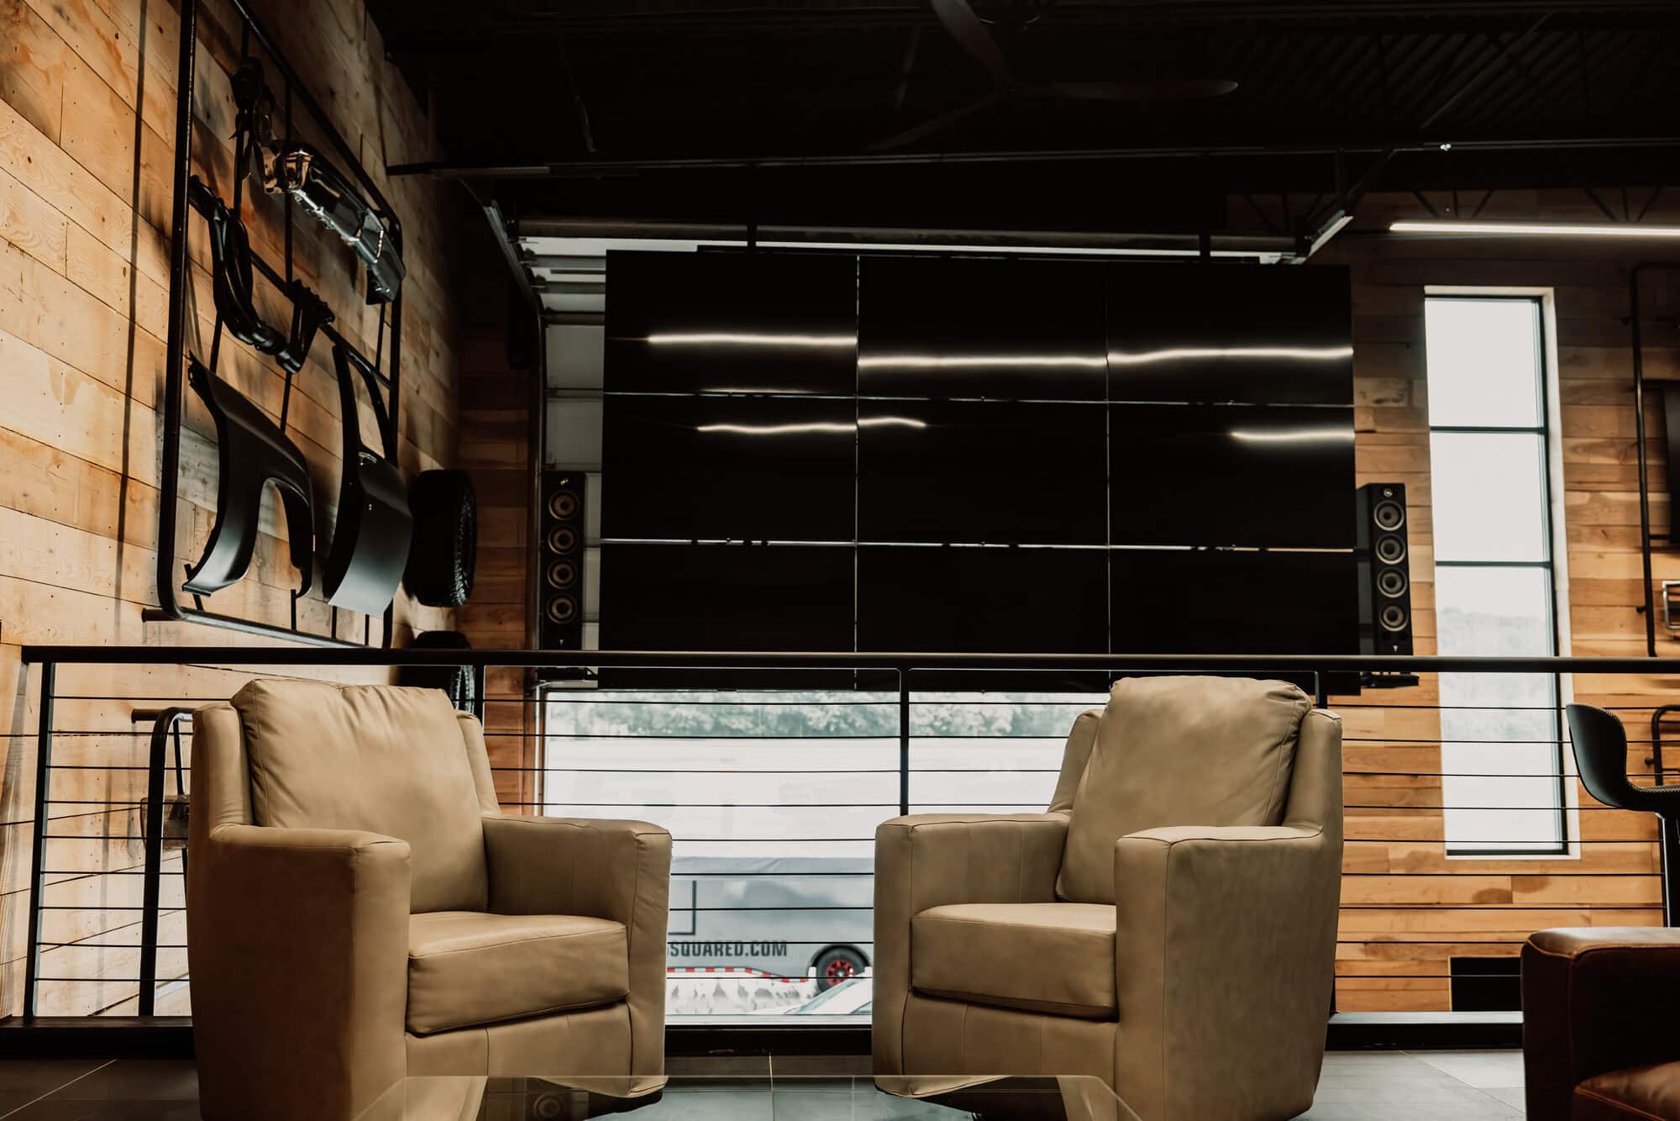
The big one. Enough floor for the collection and a real shop beside it, and a mezzanine long enough to put a kitchen, a bar and a lounge up there and still have room to walk around them.
The same suite, finished
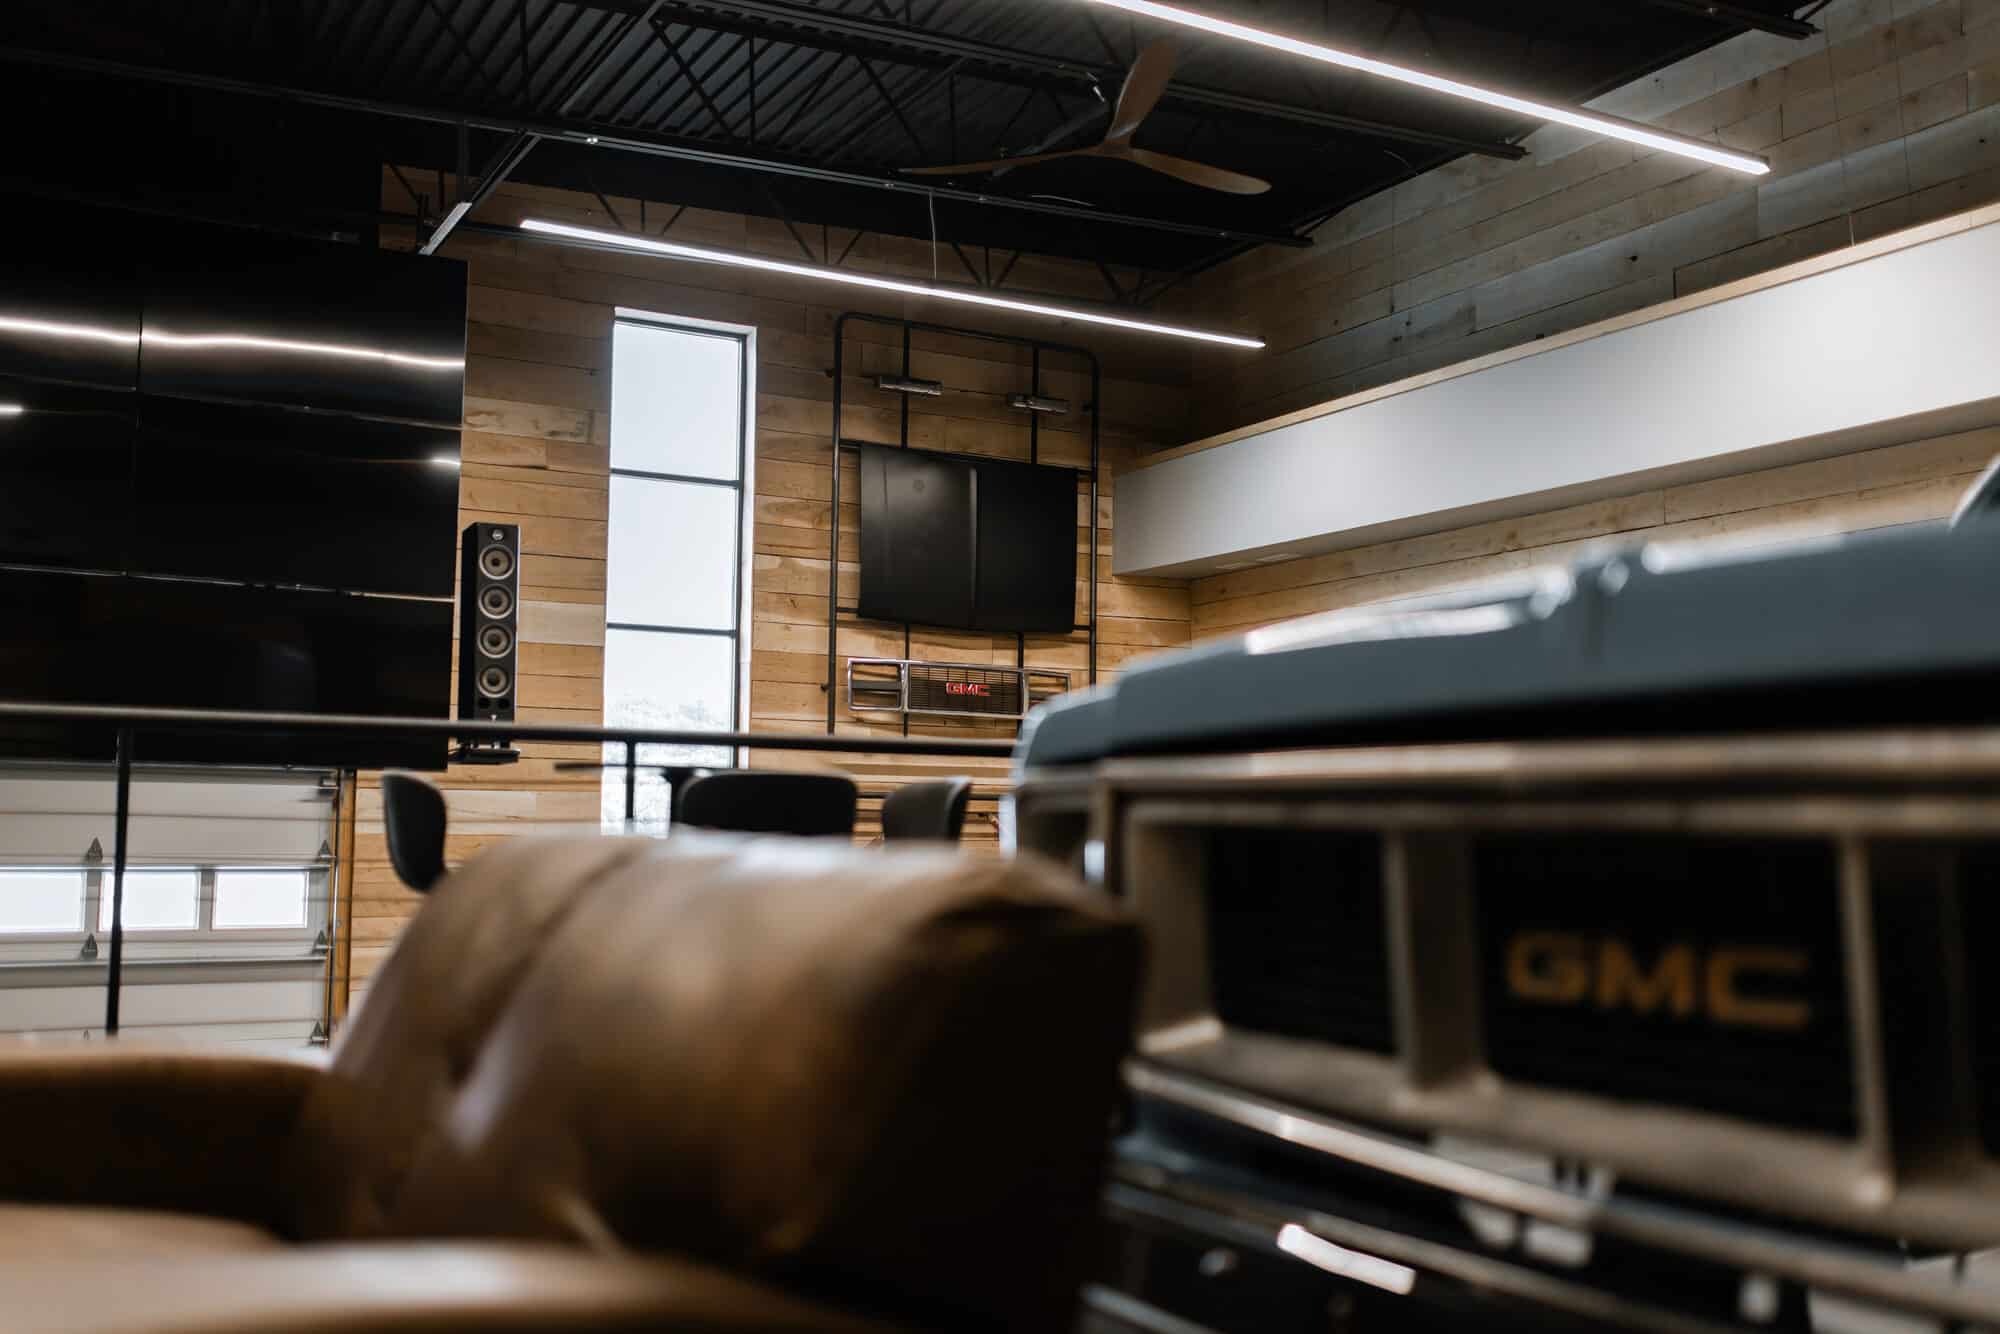
The Squarebody is a Super Max that got built out: three bathrooms, a kitchen and bar on the mezzanine, a lift bay, and a wall of parts running the full height of the room. Click any photo to see it full size.
Every suite gets finished to its owner’s own plan. No two on the property look alike.
What comes with it
- Concrete mezzanine, built into the building
- Natural gas radiant in-floor heat with a gas boiler
- Fourteen-foot insulated overhead door
- 100-amp electrical service
- Plumbing stub-in and an individual water meter
- Insulated exterior walls and windows
- Fiber line run to the suite
- Private gated entry with camera coverage
Your floor is poured after you buy, so drains, trenches and underground plumbing land where your layout wants them.